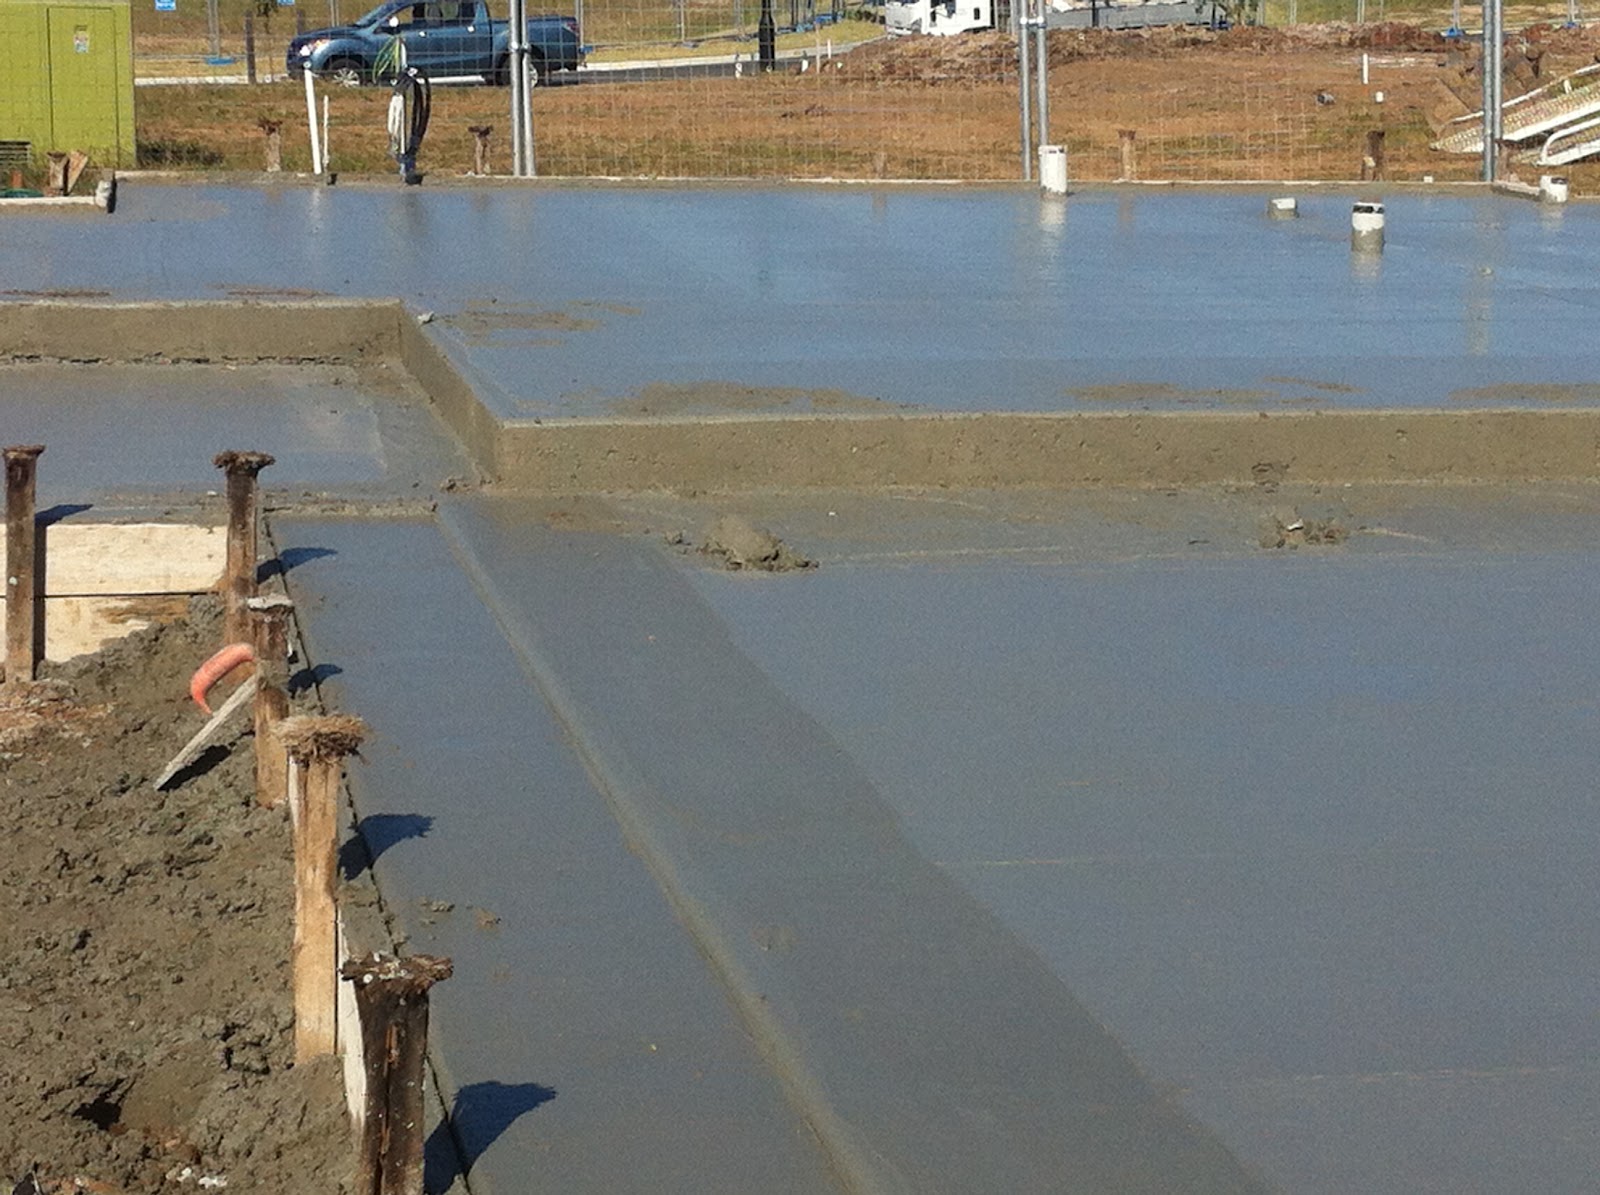
On the way to the late school start courtesy of the teachers federation, Mack and I cruised by the site. The concrete pump was already packing up and the subbies were removing the formwork.
Just some polishing and finishing left to do.
Next stop.. drainage and frames. Just spoke to Warren the site supervisor, he reckons the drainage will go in next wednesday, after some time for the slab to cure, and the frames will go up on the following Monday!
View from the rear retaining wall
Outdoor leisure and family room in foreground
Outdoor leisure at 85mm step down
Garage & porch, master suite in background
Friday, 18 May 2012
Thursday, 17 May 2012
Ready to pour
Afternoon driveby revealed the formwork completed, term guards on all pipes and electric feeds, reo and pods installed. I have a feeling the slab will be poured tomorrow. It's a 2 hour stop work meeting in the schools tomorrow morning, so I may drag Mack along to watch the slab going down ;-)
The slab plan calls these diagonal bars '2-N12 BARS 1500 LONG, TYPICAL, TIED TO UNDERSIDE OF FABRIC'.
Tied with garbage bag ties.
Still, I can appreciate the engineering need for them where the slab steps in or out.
Pods!
Amazingly, a driveby of the site today revealed the S&G subbies out doing the pods.
It looked 50% complete at 8.45 !
Wonder if the pour will be this afternoon or tomorrow?
It looked 50% complete at 8.45 !
Wonder if the pour will be this afternoon or tomorrow?
Wednesday, 16 May 2012
Electricity & Plumbing
Scooted past the site on the way to school this afternoon.
The electrician has been and has hooked up the power. Seems that the meter box may be on the master bedroom side, assuming the cable will go directly to the meter box first. Will need to keep this in mind when it comes time to landscape.
Plumbers were digging the drainage channels and putting in the pipes.
And the steel reo has been delivered.
I reckon there might be a slab down very soon!
Weather forecast seems perfect for it too !
Tuesday, 15 May 2012
Piers have been poured
Arrived back on site during lunch to see what was going on. As I arrived, a concrete truck was waiting on the road. The concrete truck already on site was packing up. The waiting truck then backed up and started unloading into the pump, and the concretor went from hole to hole with the pump hose, cigarette hanging from his lip. All up there were about 6 guys on site, and they'd finished the whole thing by the time I left half hour later.
View from the street. Hopefully I'll be able to compile a timelapse type transition from this view as I can almost take the photo from the same position each time.
This is the side outdoor leisure. The white post is the boundary, so it's quite close. Still, the side leisure makes good use of the area here. There's room for a small garden, BBQ, landscape features, or perhaps a feature wall in lieu of the fence.
View from the rear retaining wall.
View from the far side. The block extends about a metre past the retaining wall. Can't wait to turn that backyard into an 'outdoor room'.. Pool perhaps?
Piering and formwork
Dropped by the site on the way back from school this morning, and there's some more activity happening today! The pier drilling is happening now, and the formwork is following.
Finally get to see where the house stops and the back garden begins. The garden is a very good size for a modern suburb. We paid a premium for it. It will be worth every cent!
Wednesday, 9 May 2012
A 'site' for sore eyes
Finally, the dirt has been moved, and the site has been moulded into something that looks like it's ready for piering and plumbing and podding and pouring.
Monday, 7 May 2012
So it begins
Past weekend we finally saw some activity on the block.
Temp fencing and the crushed concrete for the driveway, and a portaloo.
Can't wait to see the slab down, it'll be the first time we can actually size up how big the back garden will be.
Having the fencing go in actually does give a good indication of the block size rather than trying to eye it.
There's a couple of houses in the silverleaf release that are already near completion. Once these builders get started it's incredible how fast things progress.
I have noticed that there's a large proportion of Eden Brae homes going up, and all these started at about the same time, so I wonder if they're 'house and land' packages from that particular builder.
Around the corner from us are two aluminium framed houses [from the same builder], and a new excavation beside them.
Tuesday, 6 March 2012
Back on track
Well, we finally found a way around the shortfall in valuation and cost to build, but it entails monetizing our vehicles, which we previously owned outright. Oh well. If it all goes pear shaped there's always the pushbike or public transport. Speaking of which, have spent a lot of time researching the North West rail line. Seems there will be a terminal within 1k of us. Hopefully they'll have the foresight to join the NW rail line to the Richmond line at Schofields.
Also, have been looking at the Alex Avenue precinct and the new release opposite Rouse Hill, or currently known as 'Area 20'. I can imagine that the urban expansion will place the Ponds in the centre of a very well planned and serviced urban area. Only thing that's needed right now is a High School, but from reading the petitions and planning undertaken by government, I am confident they have this in hand. It will just be at the last possible minute, like every thing else..
And I've been looking at the proposal to increase the floor space of the Ponds retail precinct from 1500 sqm to over 7000 sqm. The arguments are very valid, that without a 'core/chore' type shopping precinct, it would fairly quickly devolve into an underused strip mall. Given the density of housing in the ponds, I doubt anyone will oppose a larger supermarket and supporting retailers within a short distance.. The community centre is proposed to be integrated with it.
I am feeling very confident that the master planning behind the Ponds and indeed behind the 'North West Growth' area is well above par, and very confident that our investment will be fruitful.
On other things.
Ponds Review Board have approved the plans, with only a couple of recommendations. I even did the landscape plan myself and saved some money! :)
Plans are now lodged with council. On public display until mid March.
Colour, electrical and kitchen appointments have been done.
Tile and carpet appointments tomorrow
In our release area, I have seen 1 slab go down already, and 2 gradings in preparation for the slab.
View of the neighbour's excavation, 3 doors up.
Our block, 3 months after registration. Australand had to replace part of the retaining wall since the original had a top to bottom crack in 2 places.
The replaced part of the wall looks to be out of level with the rest of it.. Can you see it?
Tuesday, 6 December 2011
Just when you think it's all smooth sailing..
The credit union got back to us on the 'on completion' valuation.
NOT GOOD.
The valuer has agreed that the land valuation is correct.
The valuer hasn't agreed that it costs what it costs to have Wisdom build the home, by more than 60 thousand.
Perhaps the valuers know of a building company that will build a prestige 4 bedroom home for less?
Regardless, they've valued the on completion value to be considerably less than the cost to build it, so now, instead of having 20% equity, we've got only 13% and now are required to have Loan Vendor Insurance. Bottom line is, what we're buying will be worth less [according to them] than what we've paid for it, and just to make sure of that, we have to pay another 10 thousand.
It's like having to pay 60 bucks if your account goes overdrawn by 30 bucks, but they overdraw your account to take the 60 bucks. So you end up 90 bucks overdrawn !
*update* appears the valuer didn't really study the tender, and assumed no floor coverings [tiles/carpets] nor lighting nor driveway. Great that we don't get to pick a valuer, especially since we're paying for it.!
Subscribe to:
Posts (Atom)